
Wallingford, Pennsylvania, 1970-72
In the basement of the Wallingford house, Flo installed another home laboratory. She turned the crawl-space under her house into a full-height basement, jack-hammering out a shelf of rock and dragging dirt out by hand, cart by cart, before bringing in a contractor to pour the concrete floor. Then she made forms for the walls, installed plumbing and electrical and poured cement walls.
Most of the dirt from under the house was used to raise the level of the front yard, and provided a flat surface for a badminton court, which proved more successful than the Wichita court, with much less wind and more protection from the tree canopy. The family volleyball tradition ended here, partly due to a lack of space, after a four-year run in Wichita.
The backyard did have enough room for a pool, however, and here Flo put the family to work building wooden forms and a rebar lattice-work for an in-ground swimming pool, the first of three that she built, using plans and advice supplied by Mr. Mattingly who had built the pool in Wichita. She had a backhoe come and dig the hole, then installed the forms for the walls and steps. She added plumbing and electric lines, then supervised the cement truck pouring it into the forms. With some help from family members, she did the rest of the finishing touches (smoothing, painting, landscaping, building solar heating panels, etc.).

photo:
Flo jackhammering a shelf of rock below the house
The stone wall is the old foundation, below which a concrete wall was to be poured. Dirt was removed from below the inner half of the wall. The cart at left was used to drag out all the dirt and rock dug from below the house.
(click image for detail)
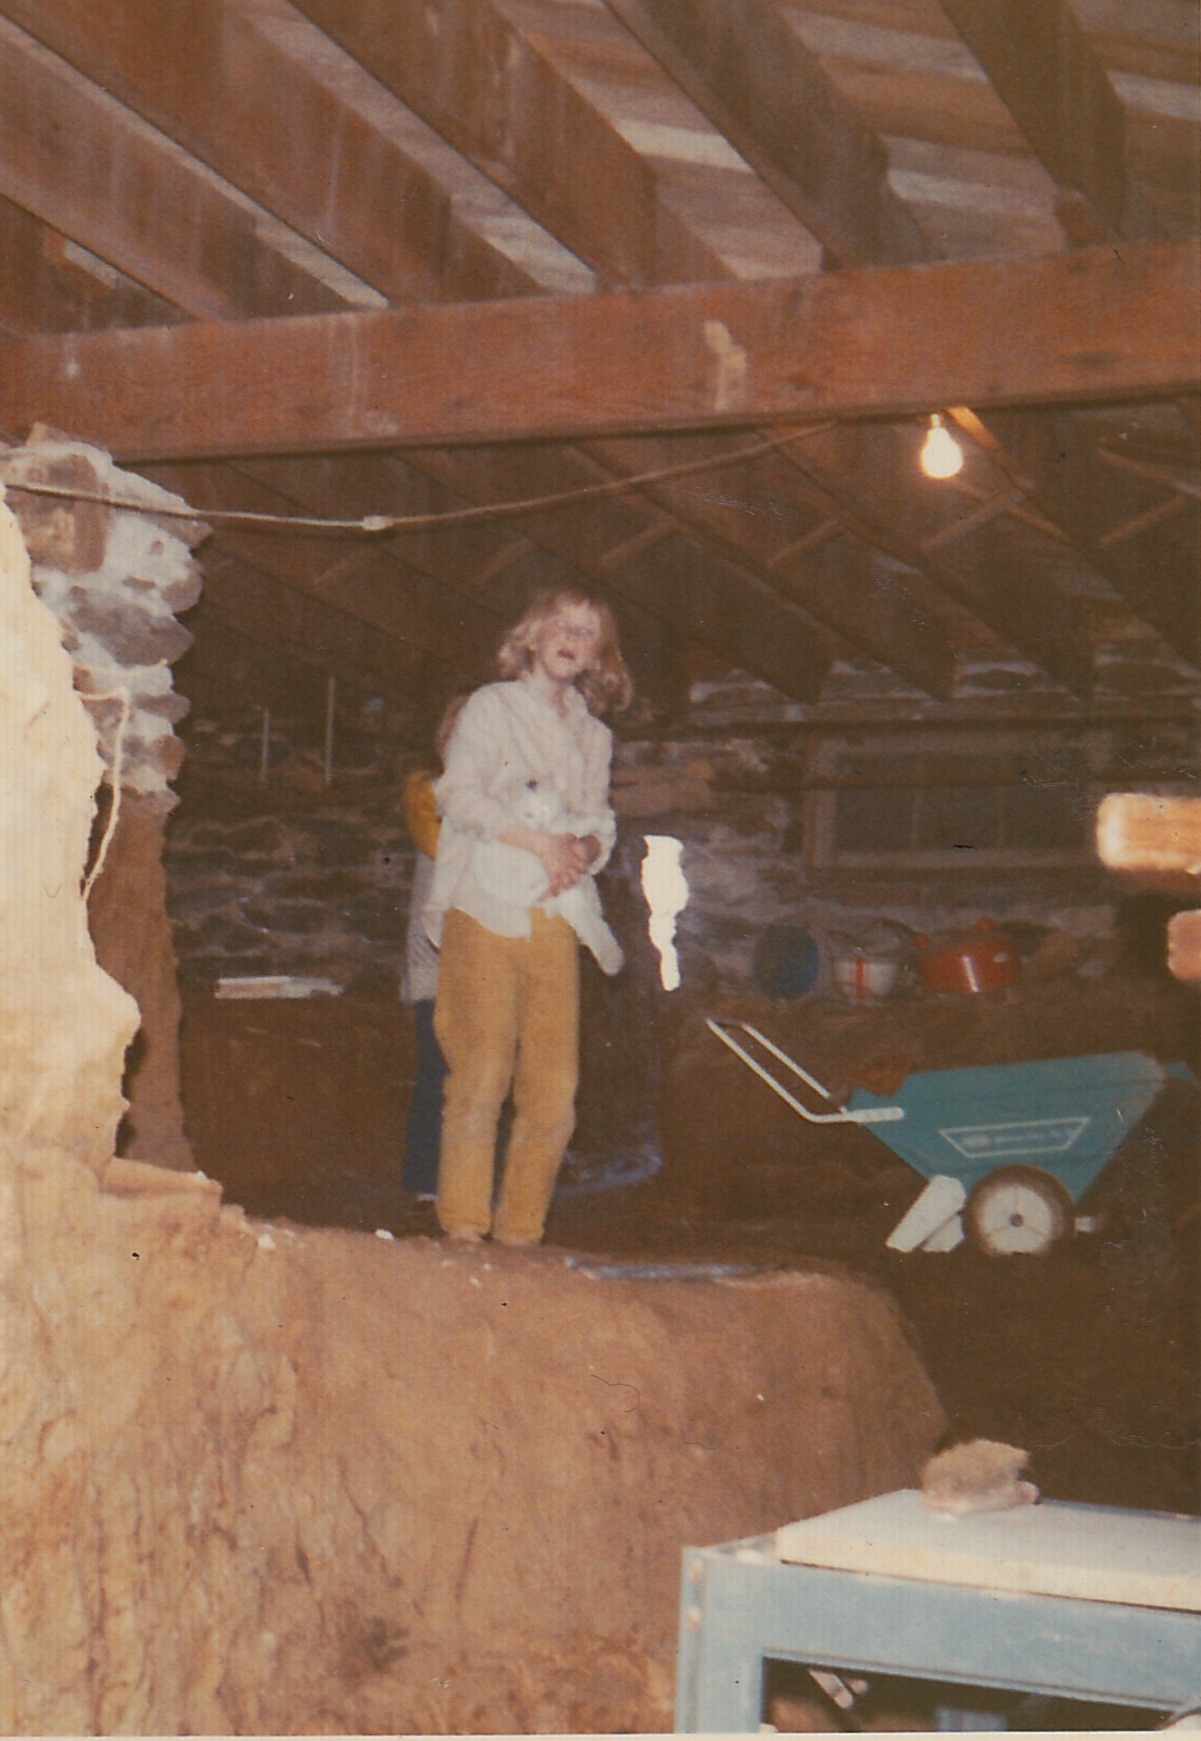
photo:
basement digging
(click image for detail)
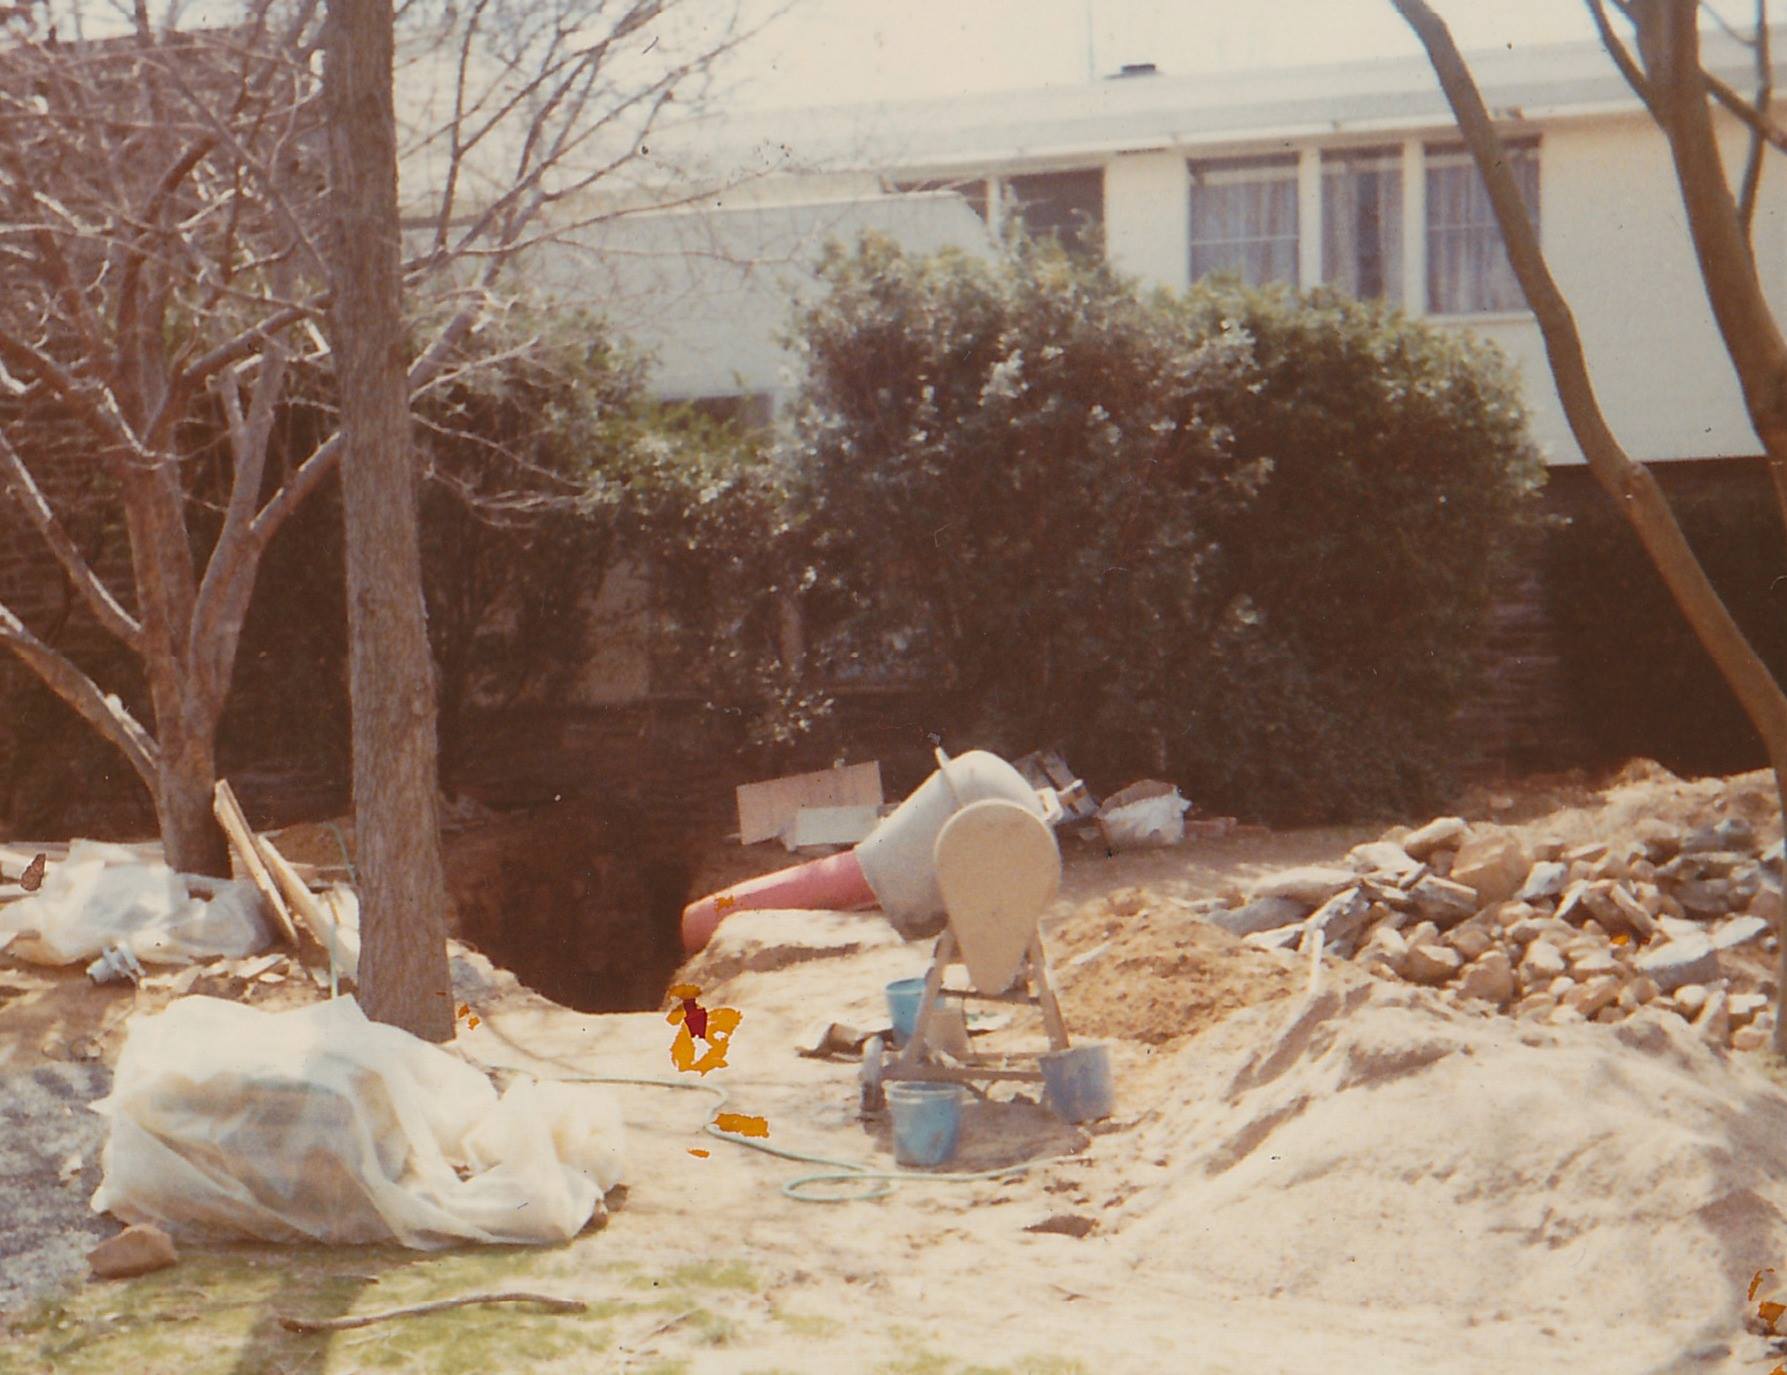
photo:
Cement mixer beside ramp leading below the house
Dirt and rock were dragged up this ramp in a cart. Most of the walls were poured in sections, using this cement mixer. A contractor was hired to finish the concrete work, including the floor and maybe some of the walls.
(click image for detail)

photo:
basement dirt piled in yard
(click image for detail)

photo:
basement construction
(click image for detail)

photo:
basement construction
(click image for detail)
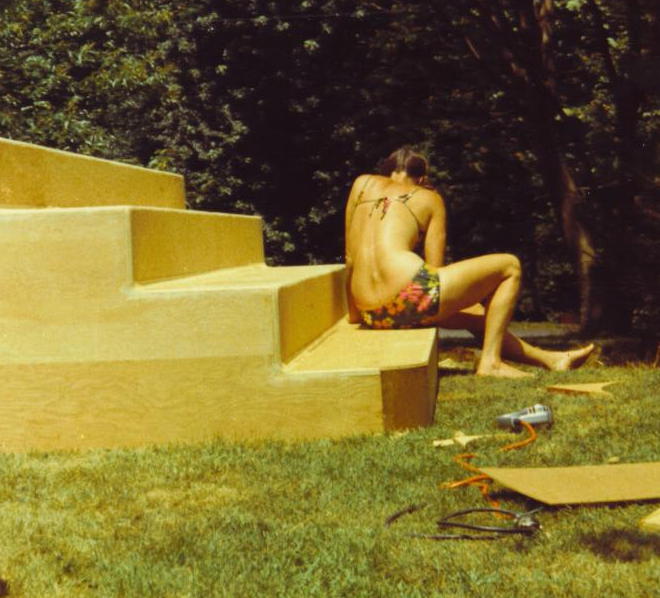
photo:
Flo building wooden forms for swimming pool steps in Wallingford
(click image for detail)
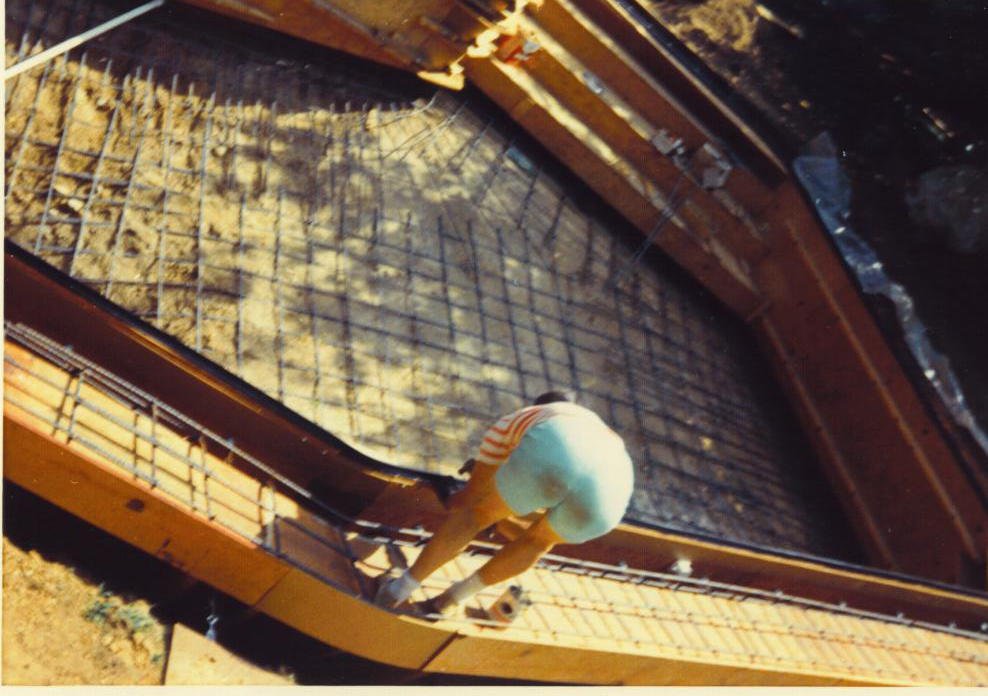
photo:
Flo building forms and reinforcement for the pool
John usually tried to include a posterior view among his family photos, and that has become a family tradition.
(click image for detail)
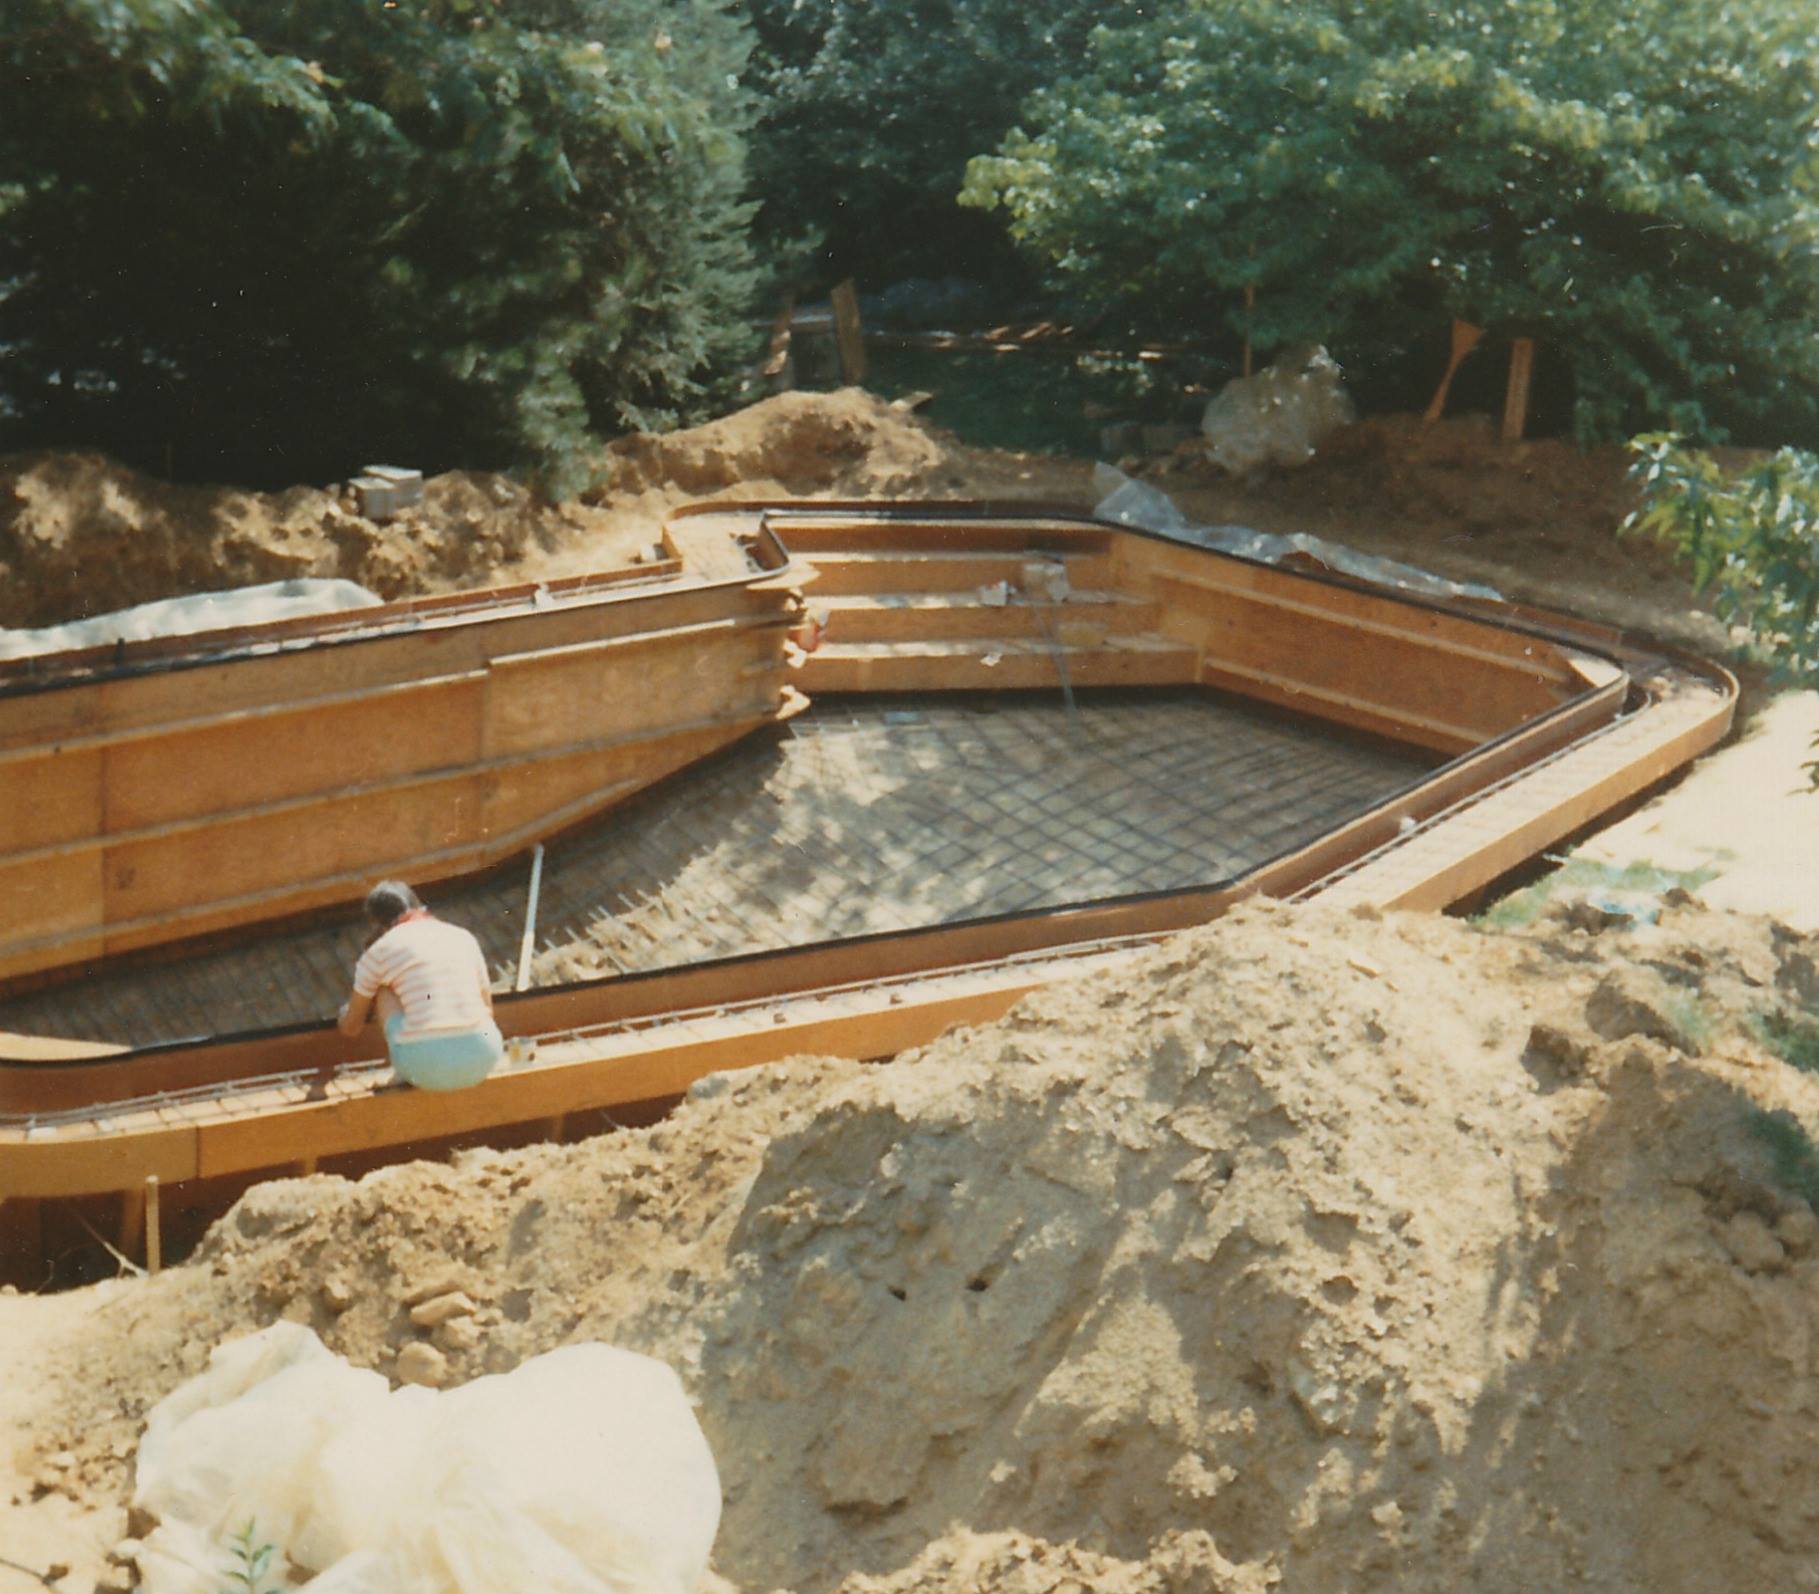
photo:
Flo building forms and reinforcement for the pool
(click image for detail)
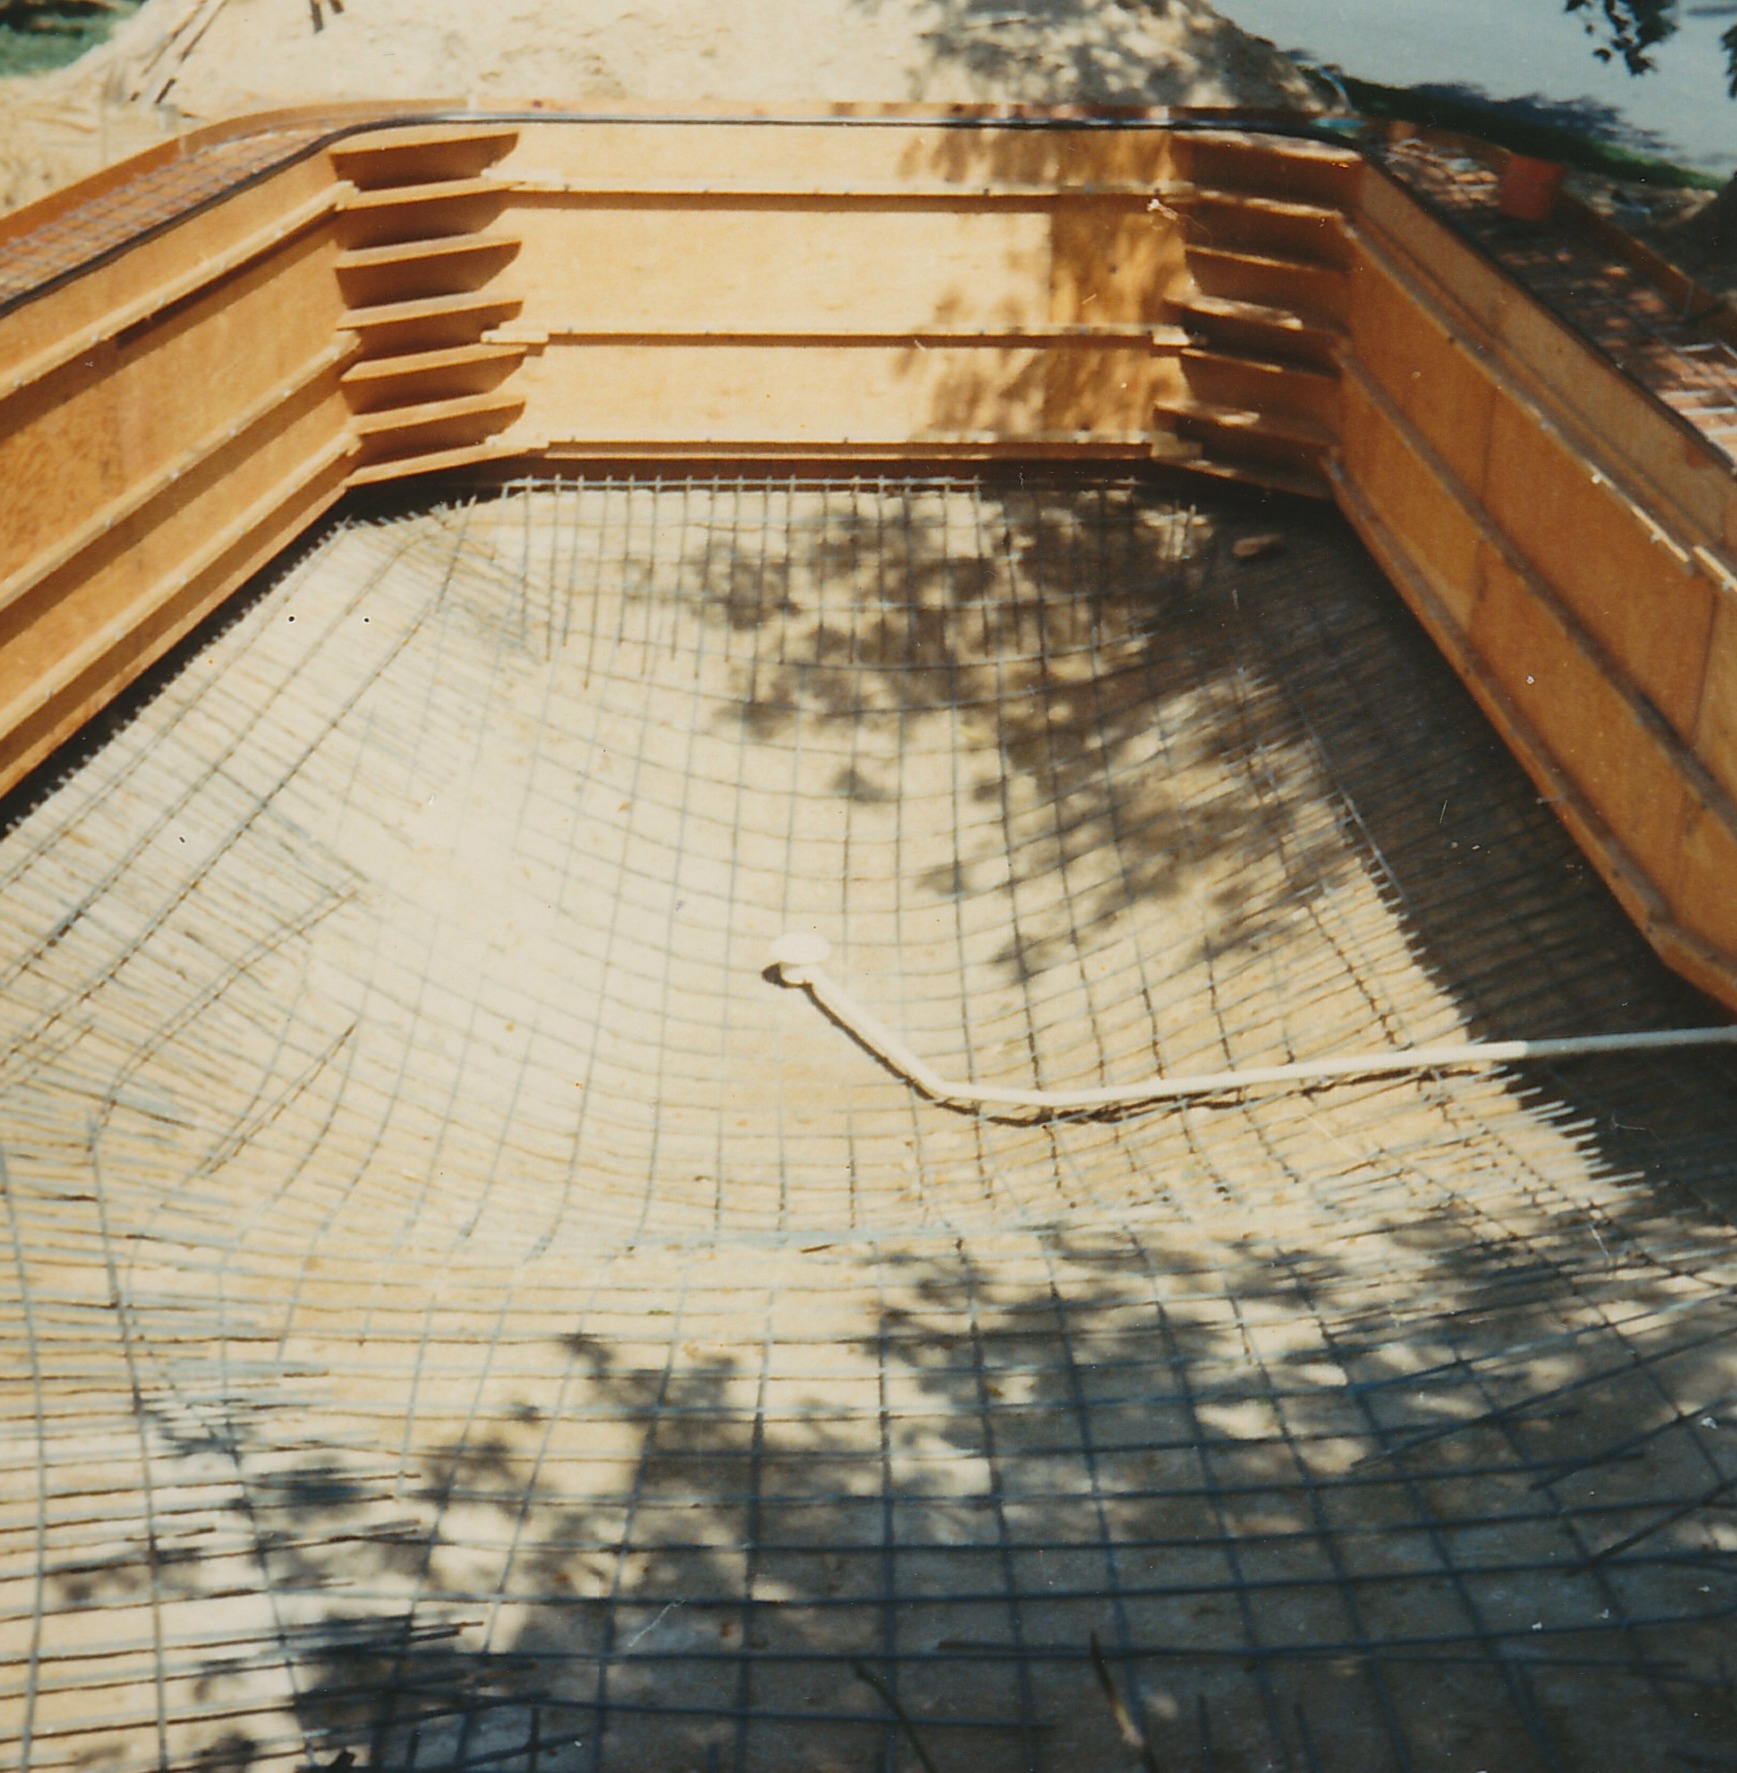
photo:
pool forms and reinforcement
(click image for detail)
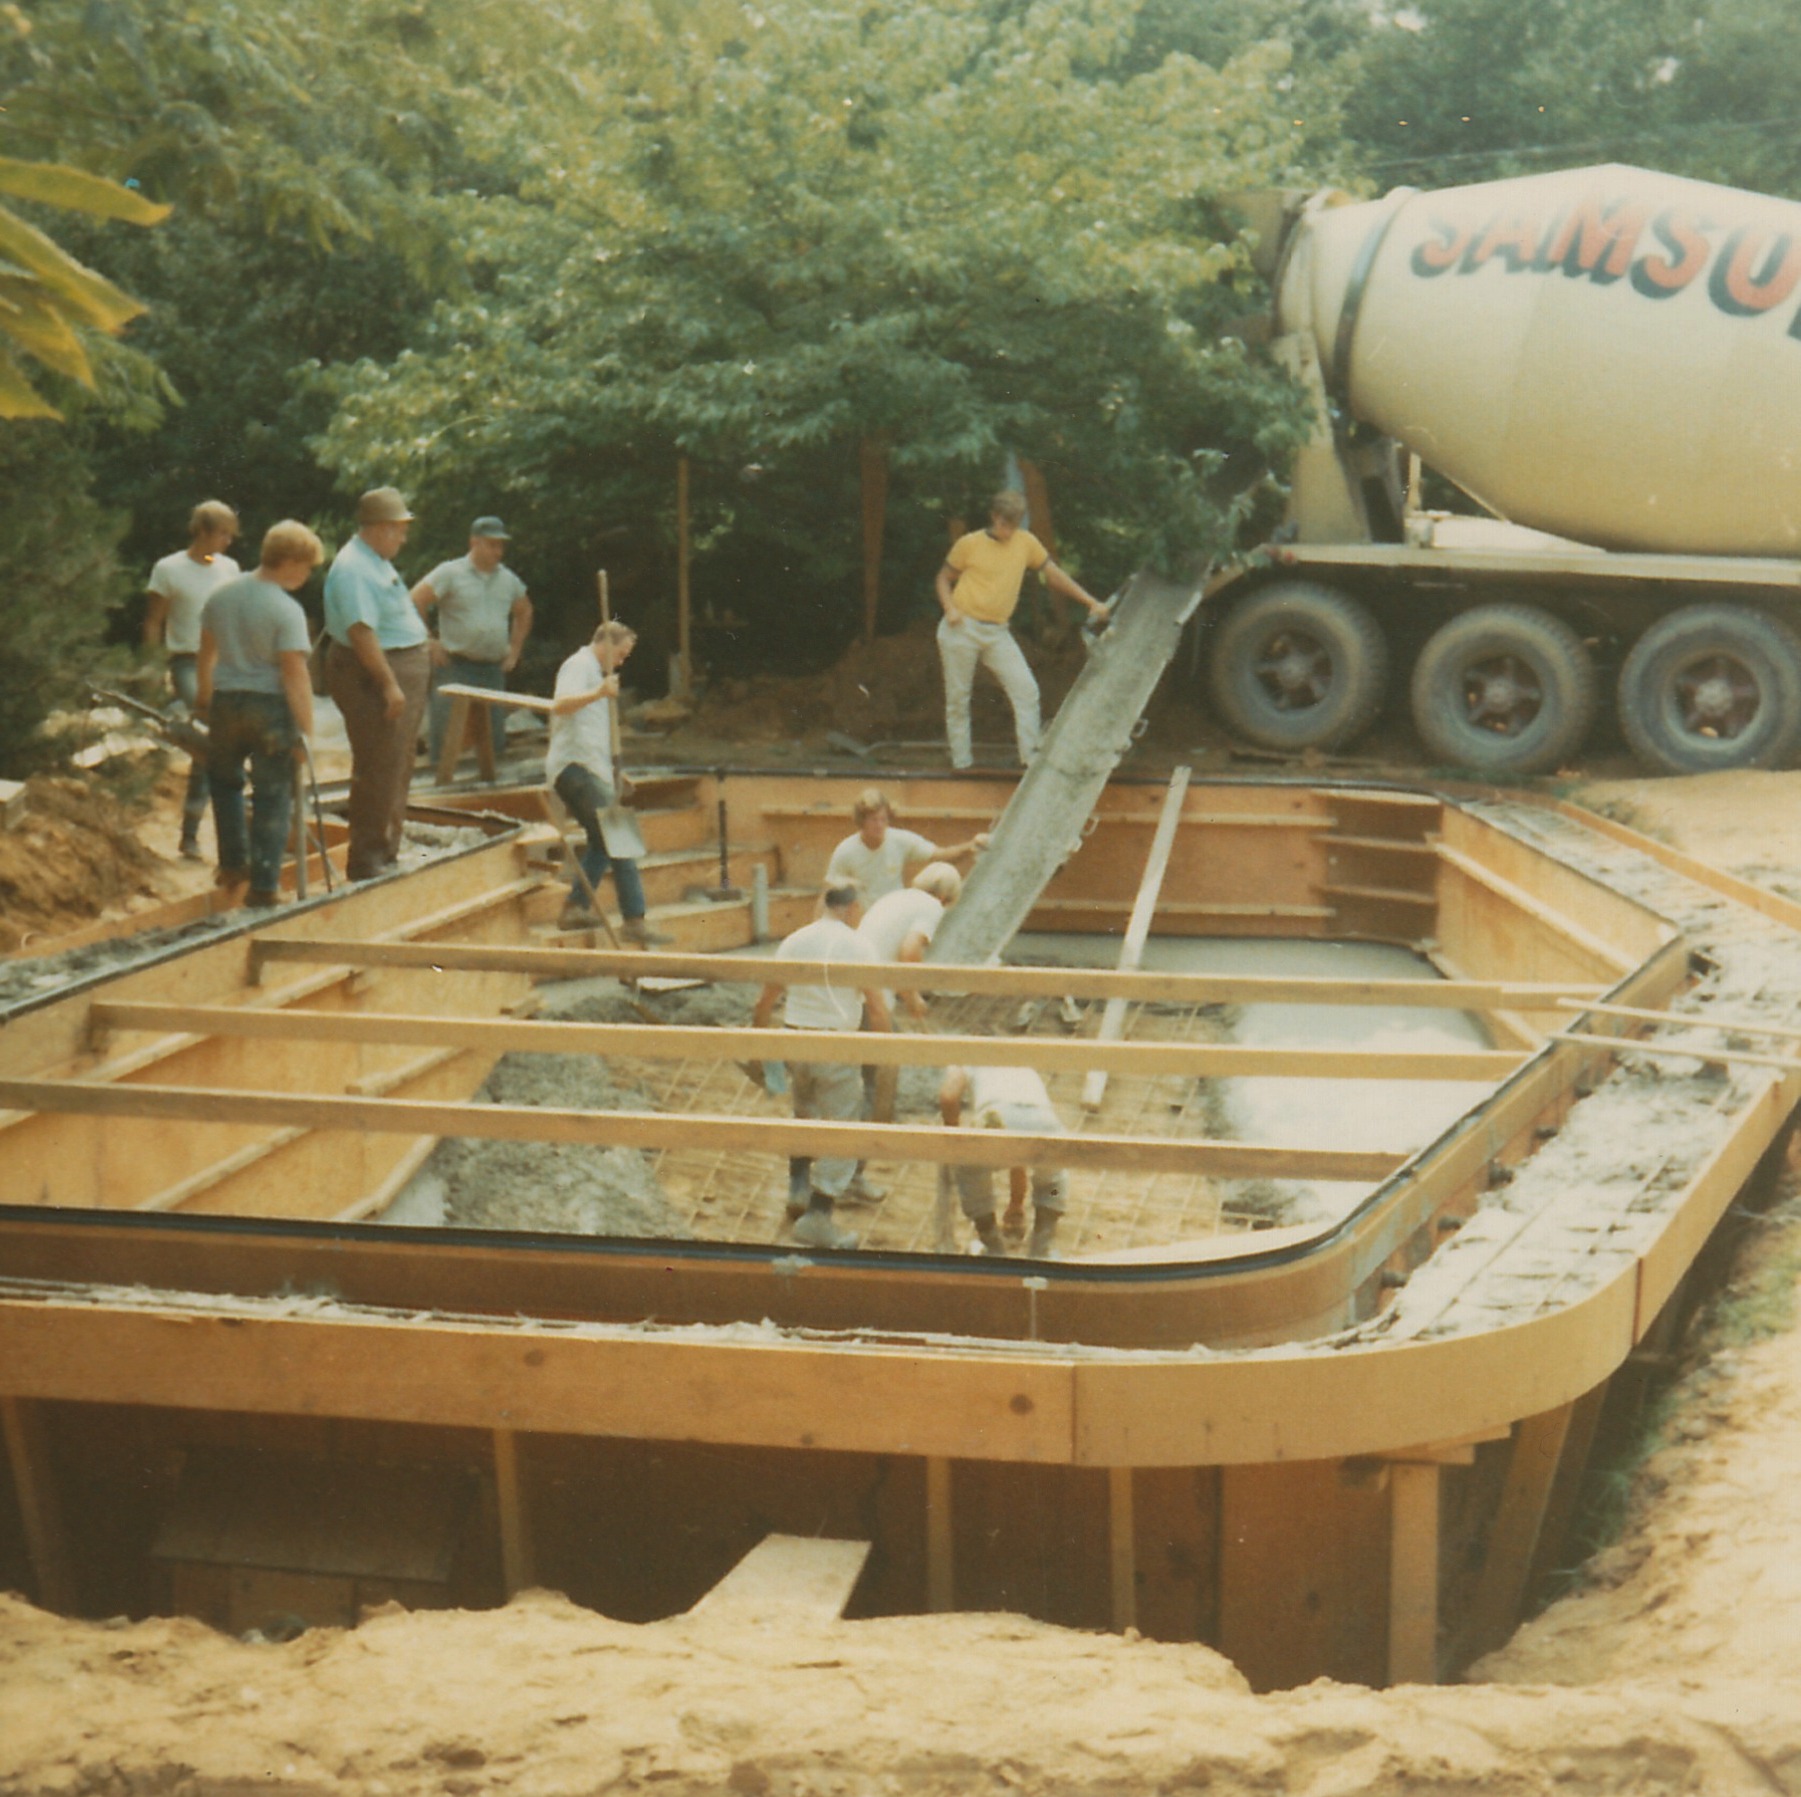
photo:
pool pouring
(click image for detail)
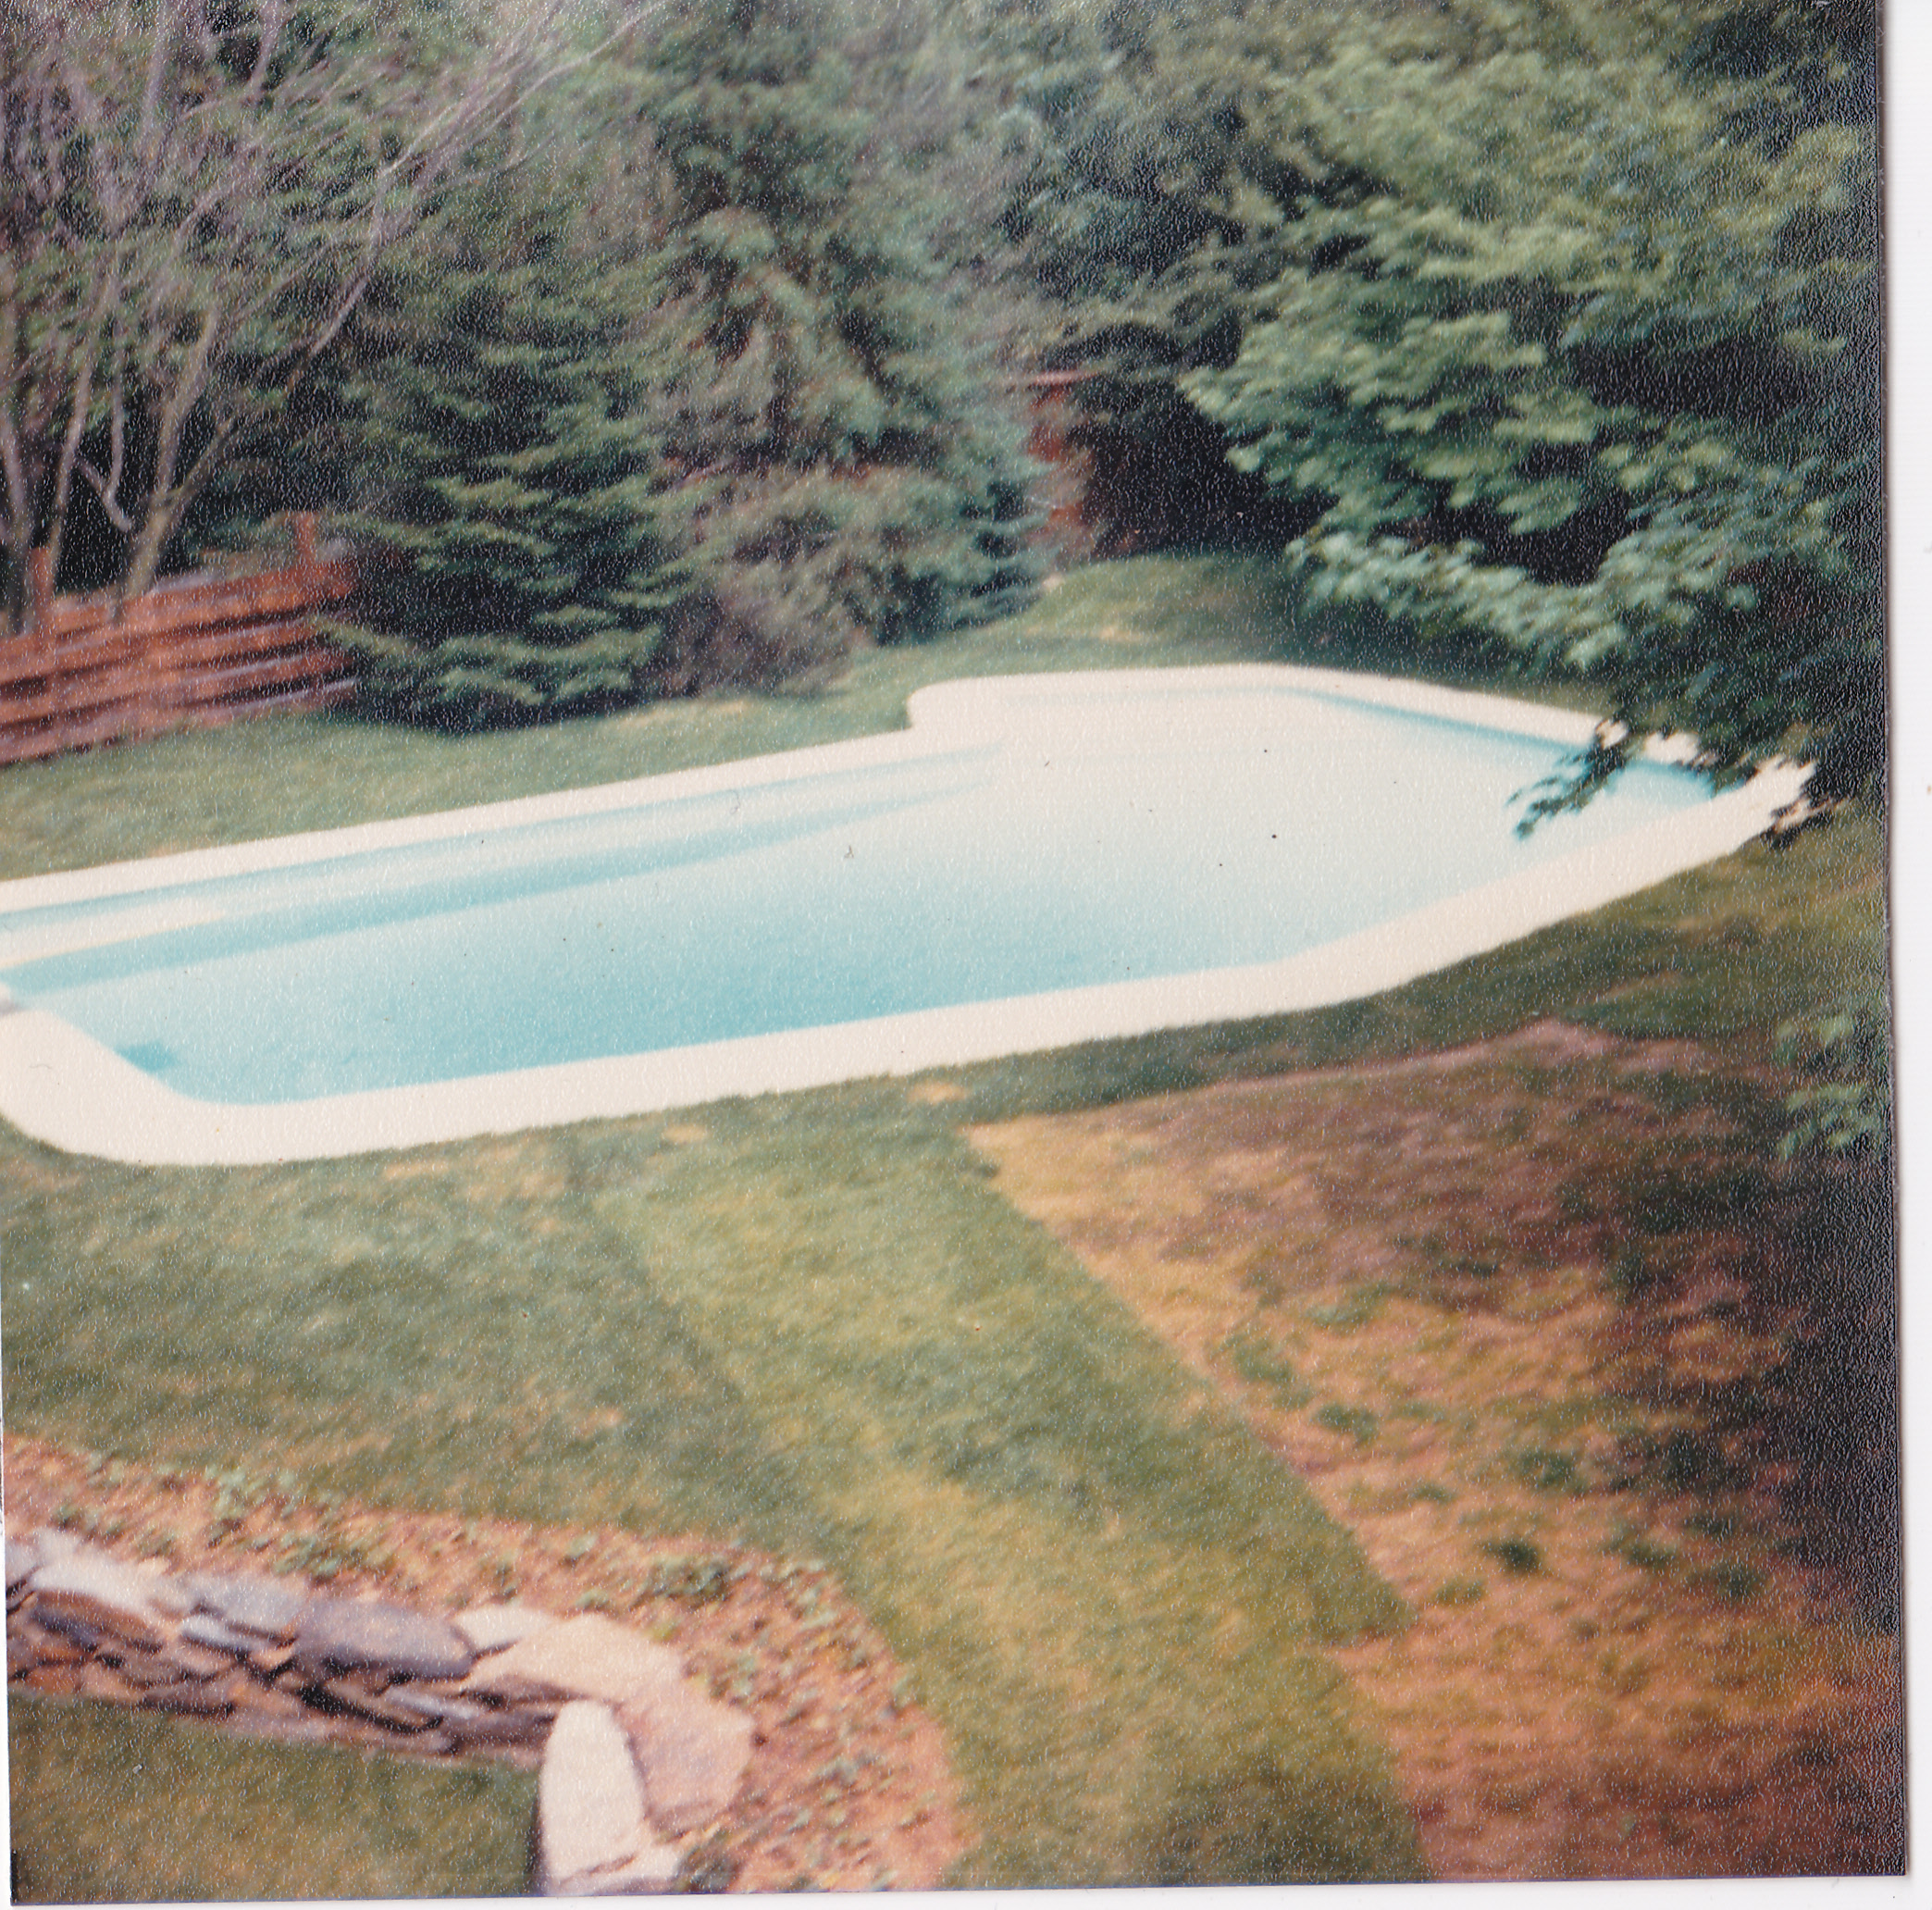
photo:
pool ready for swimming
(click image for detail)
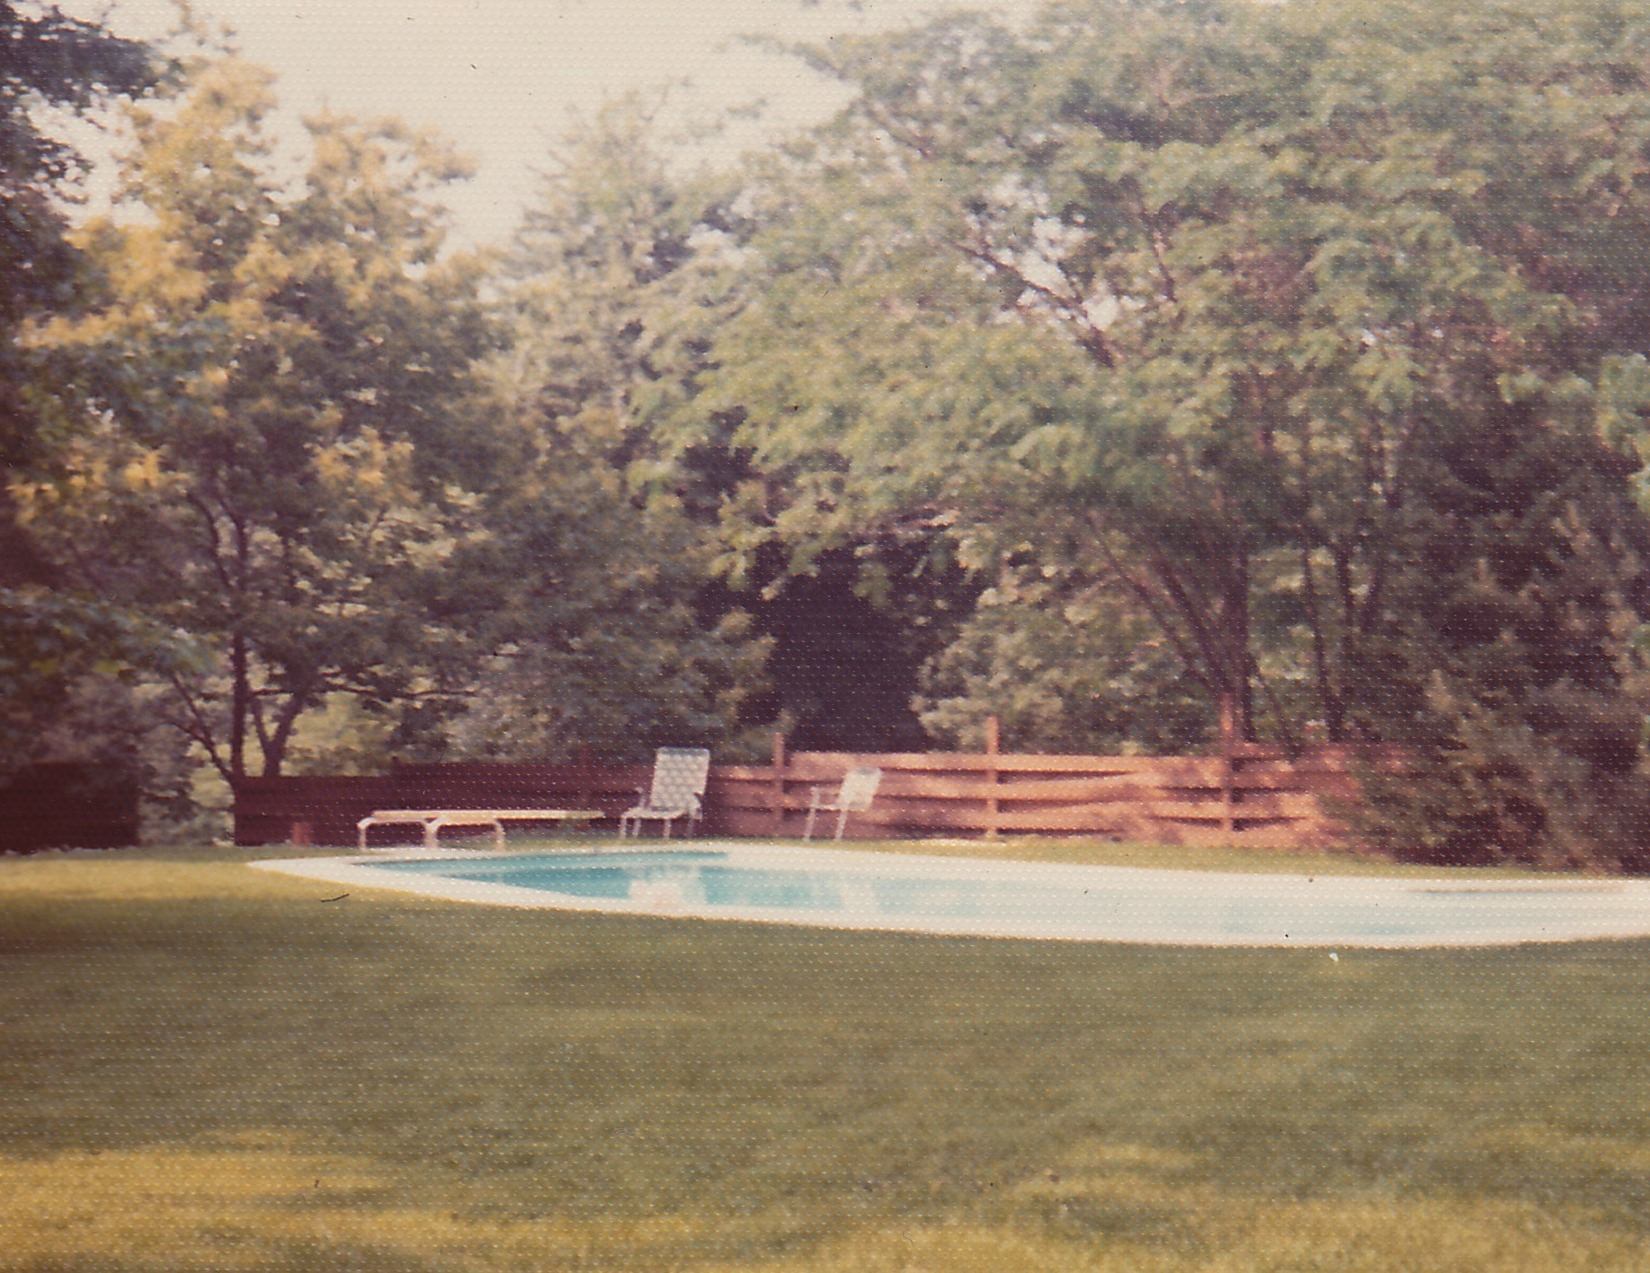
photo:
pool and basket-weave fence built by Flo
(click image for detail)
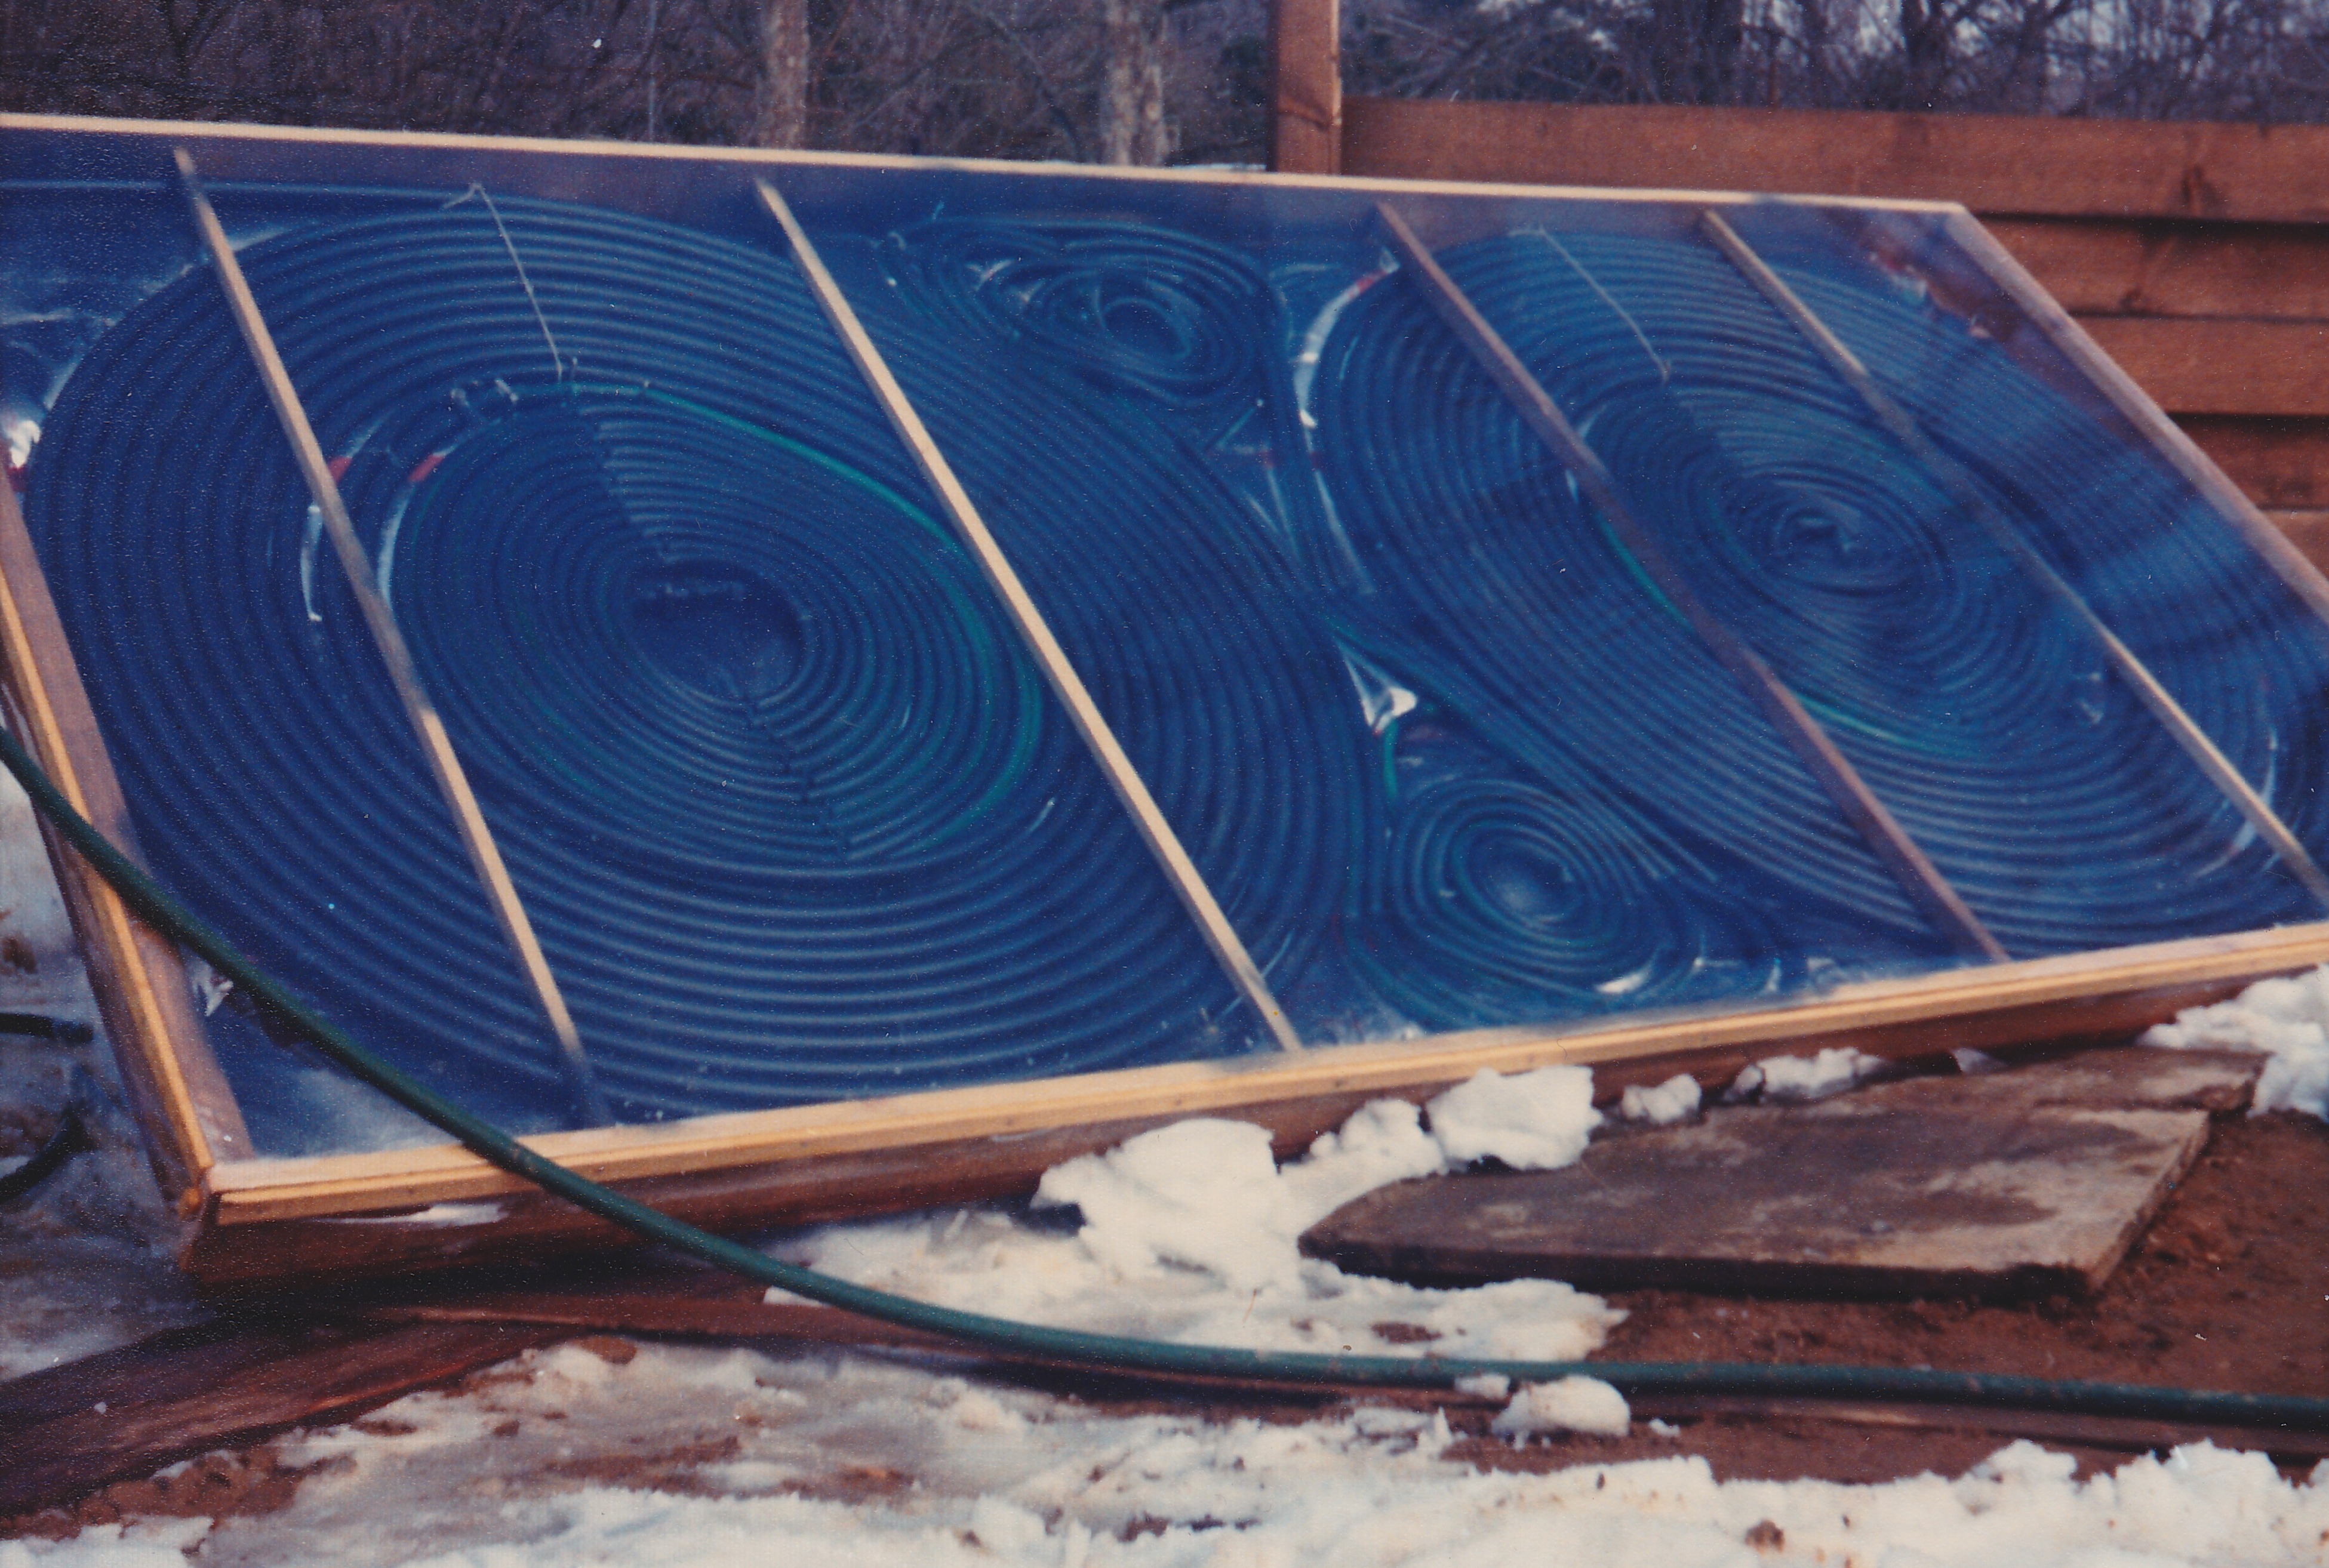
photo:
pool solar heating panel designed and built by Flo
(click image for detail)
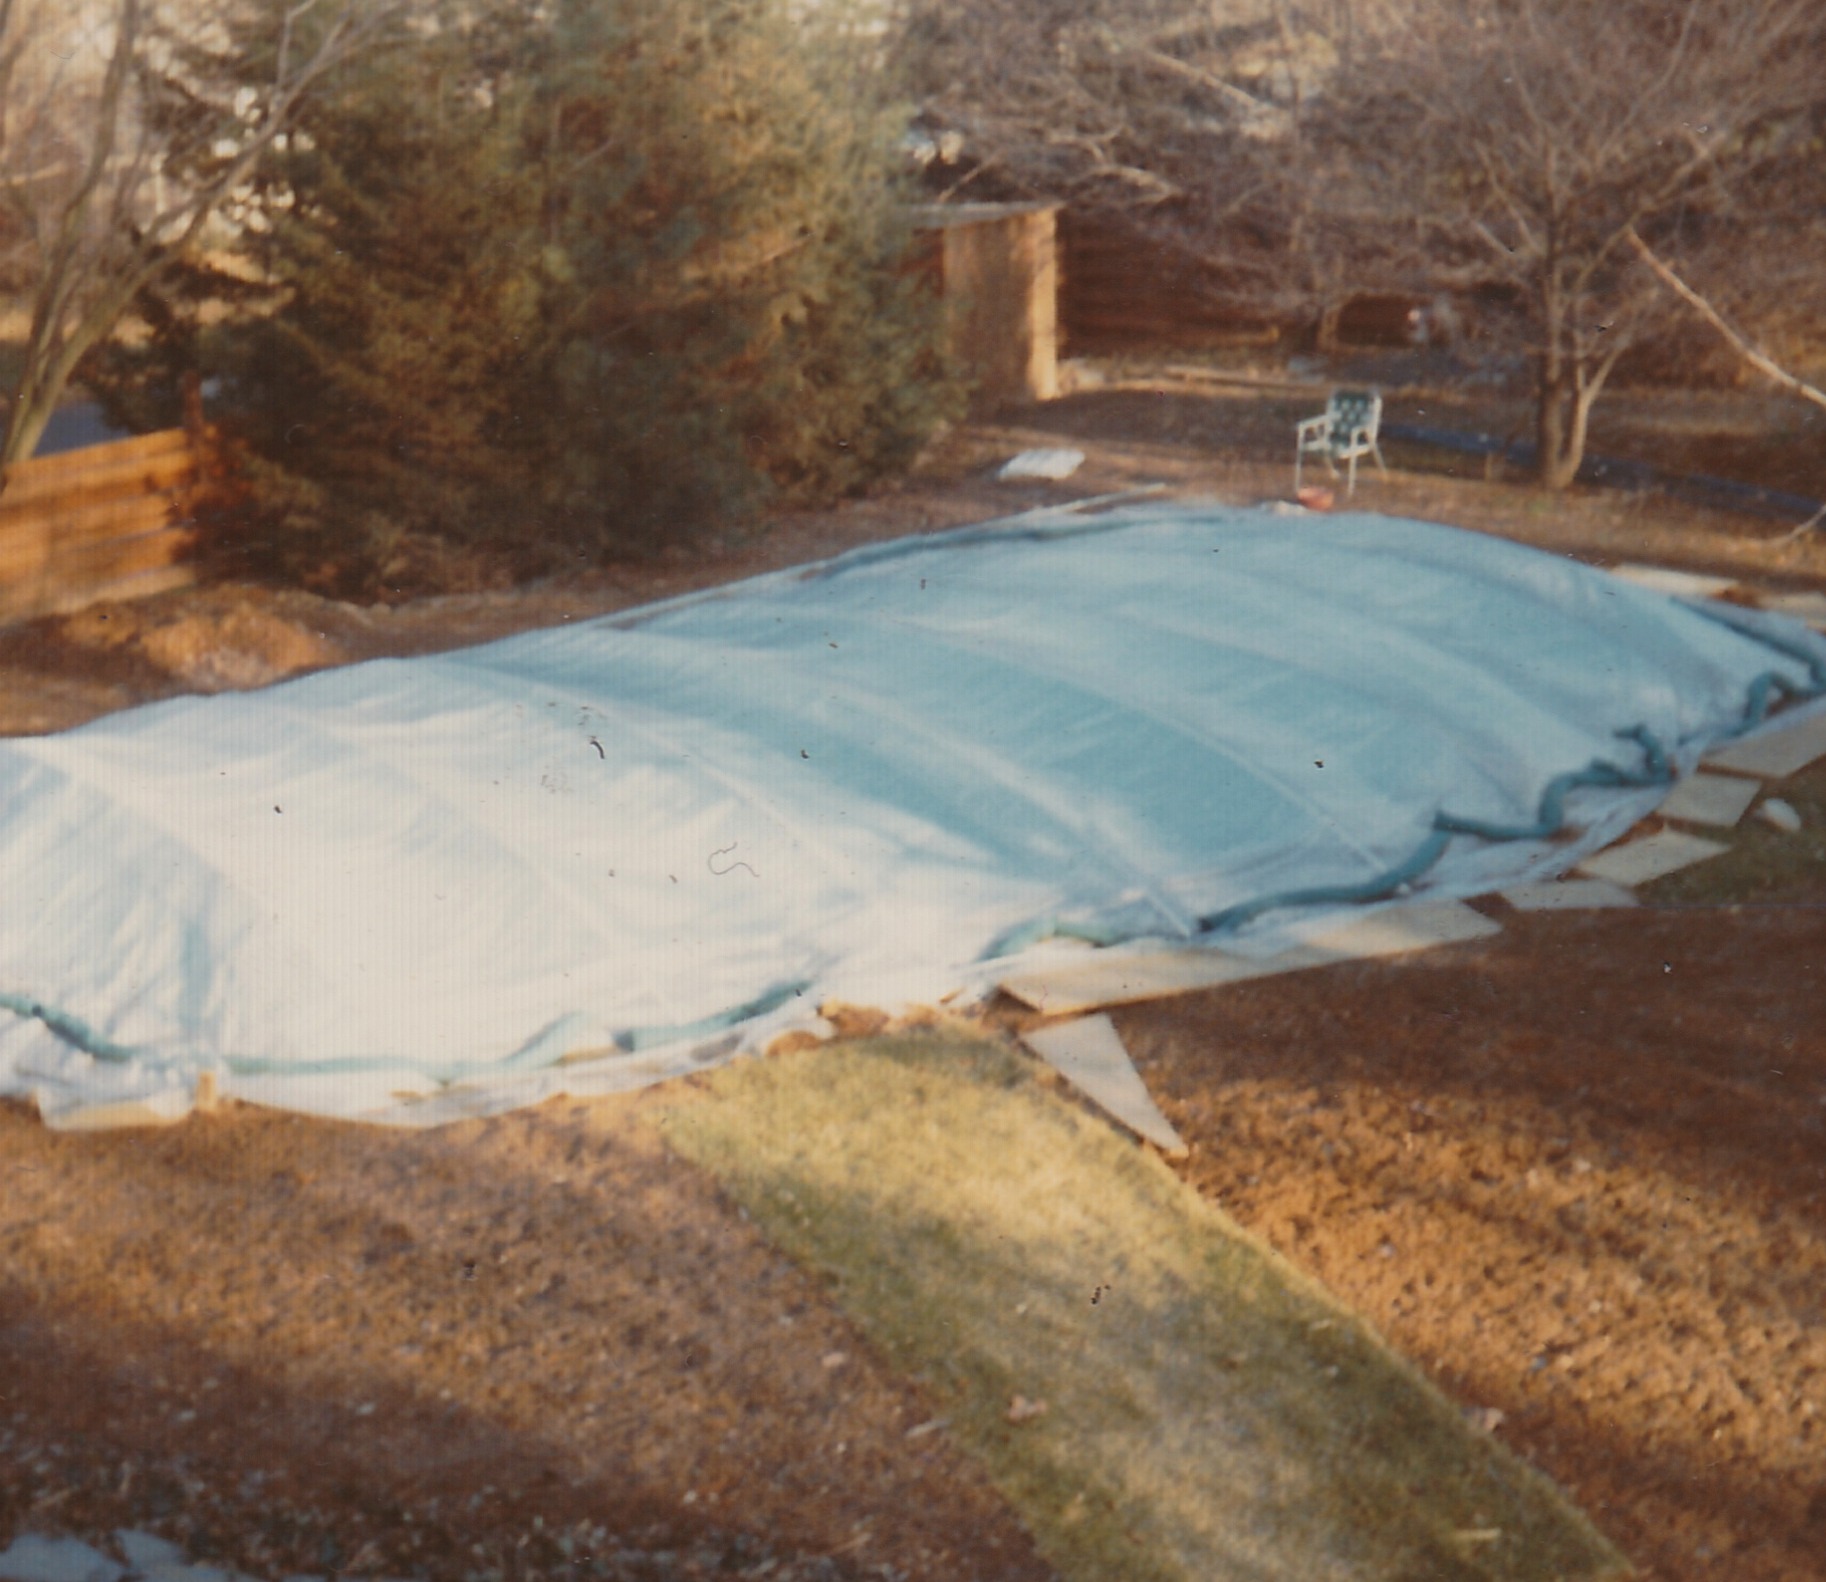
photo:
pool winterized, January 1972
Plastic sheeting supported by PVC arches was pulled back by a few feet at the stairs to allow swimmers to climb into the heated pool.
(click image for detail)
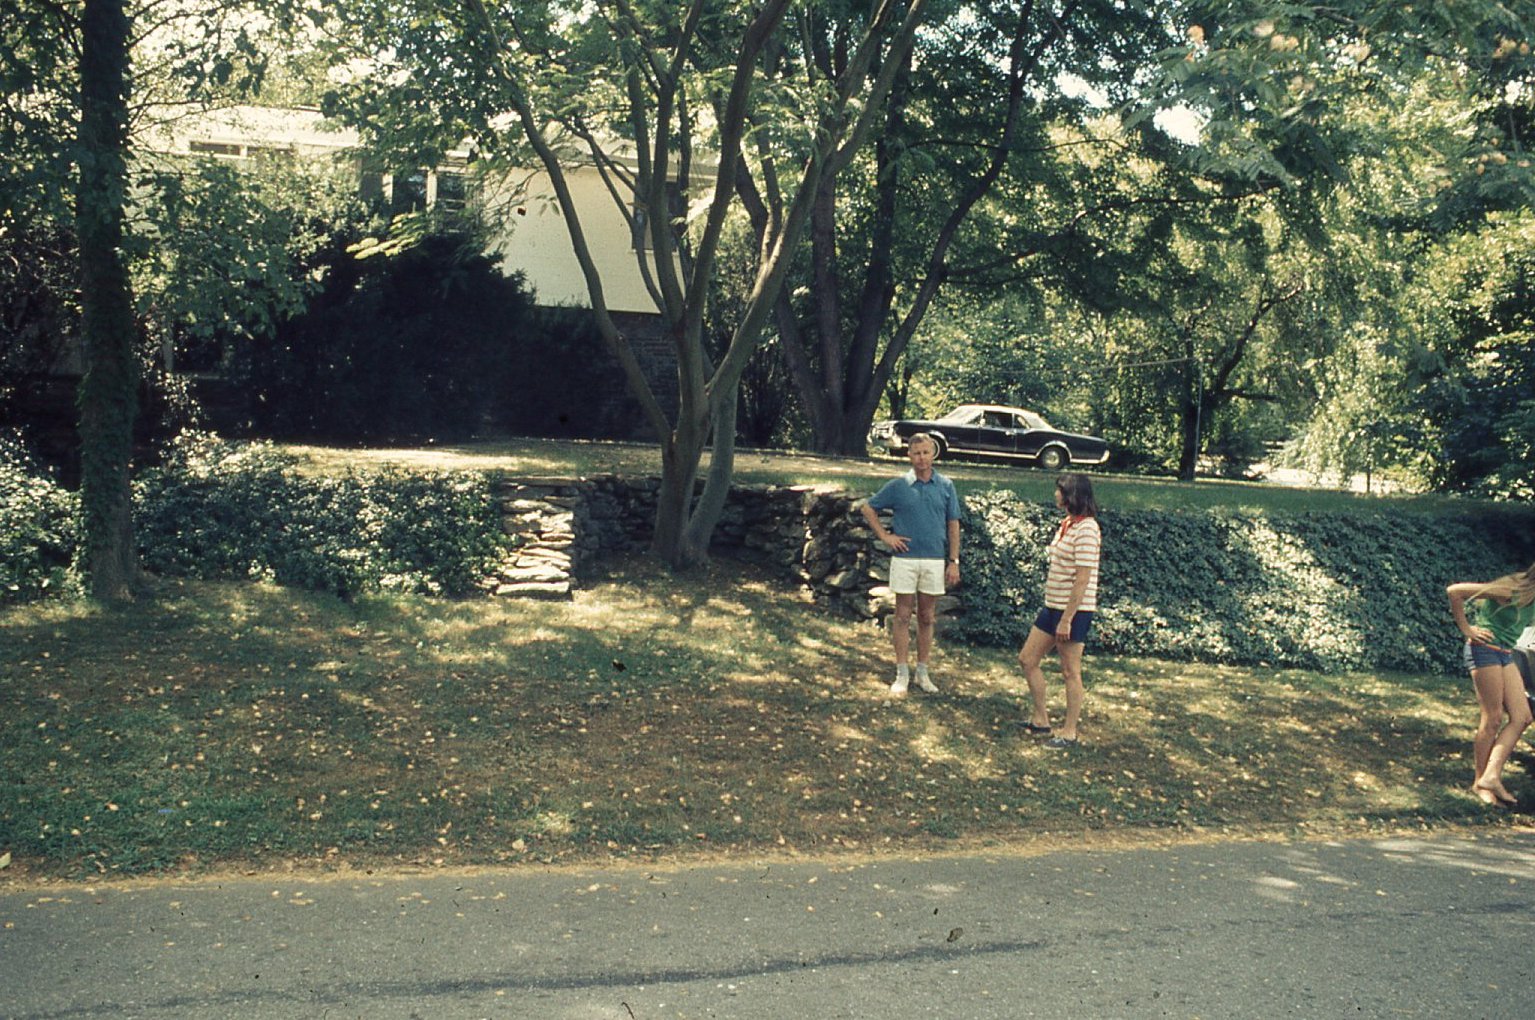
photo:
John and Flo with Olds Cutlass Supreme in background
(click image for detail)